
Just Listed


Address
#1 55029 Hwy 761, Rural Wetaskiwin County, AB
Price
$ 249,000
Property Attributes
- ID#E4510451
- TypeSingle Family
- Listing Status Active
- CityRural Wetaskiwin County
- AreaWetaskiwin County
- NeighbourhoodJackson
- Postal CodeT0C 0T0
- StyleBungalow
- Year Built1964
- Price$ 249,000
- Bedrooms3
- Full Bathrooms1
- Half Bathrooms0
- Sqr Footage1457
- Lot Size0.93 Acres
Data Source:
REALTORS® Association Of Edmonton - RAE
Property Description
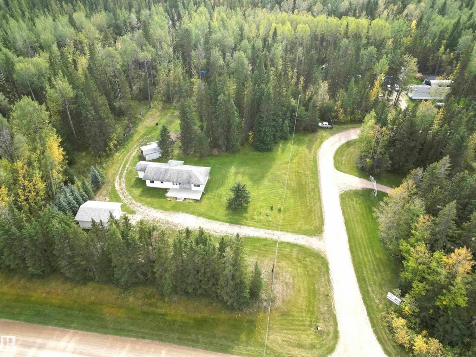
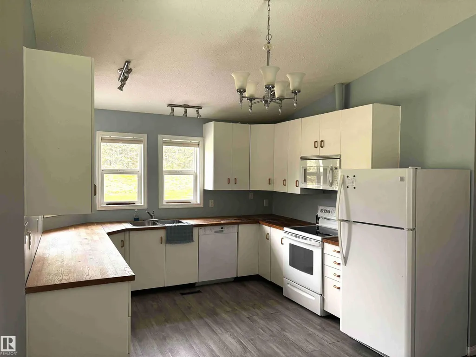
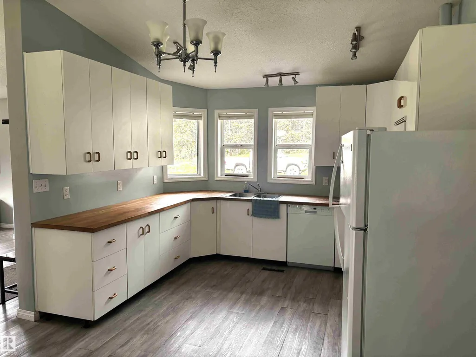
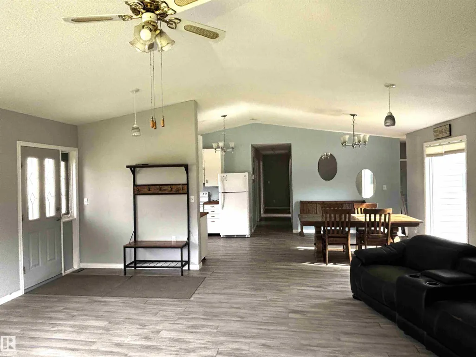
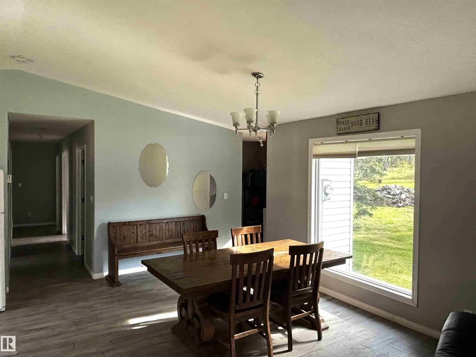
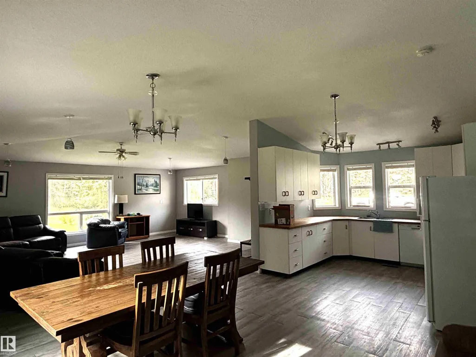
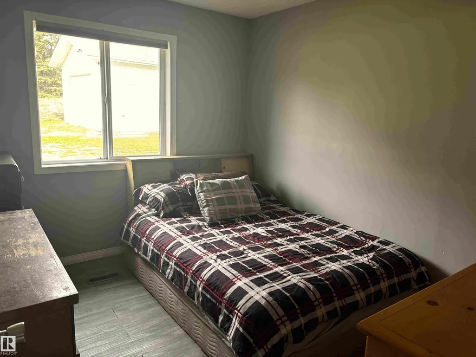
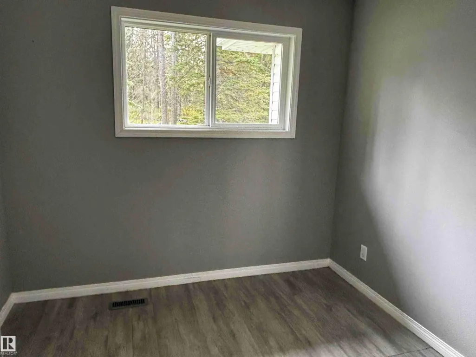
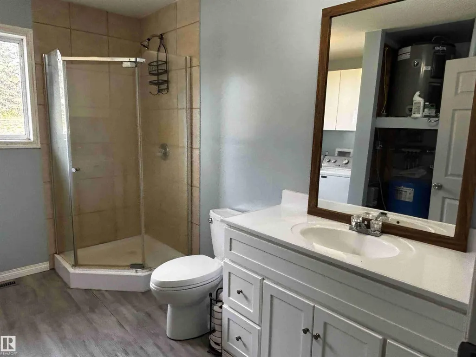
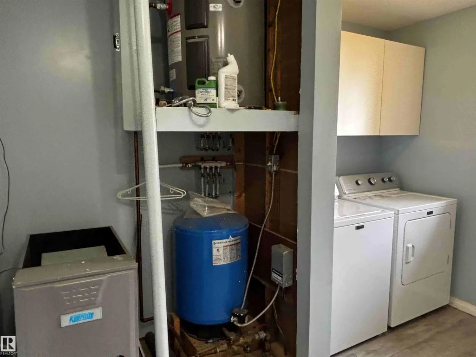
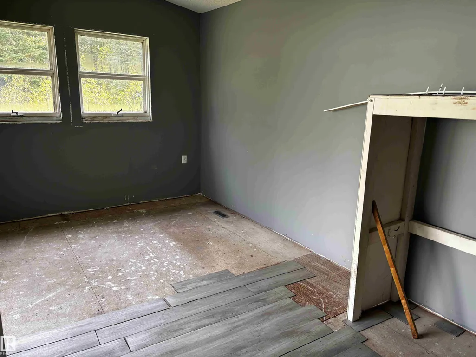
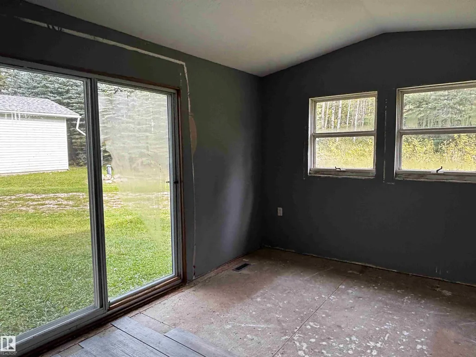
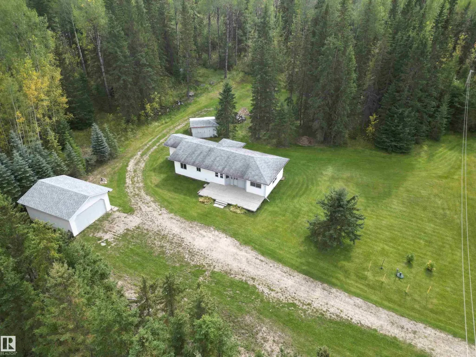
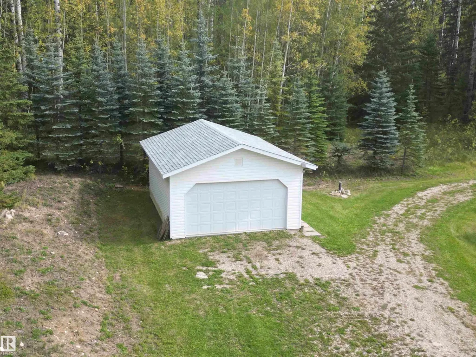
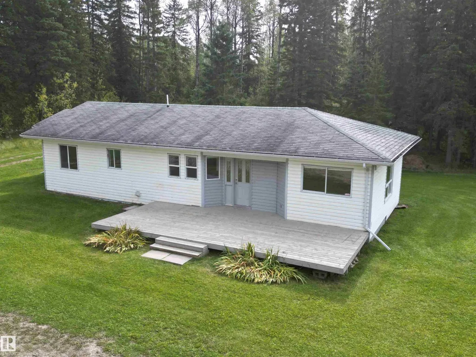
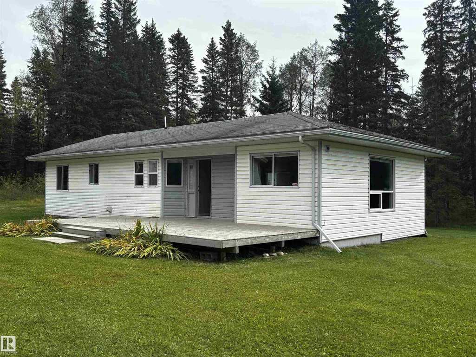
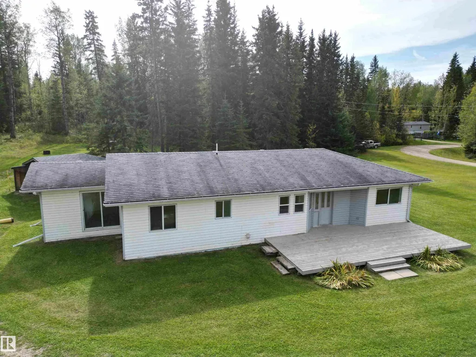
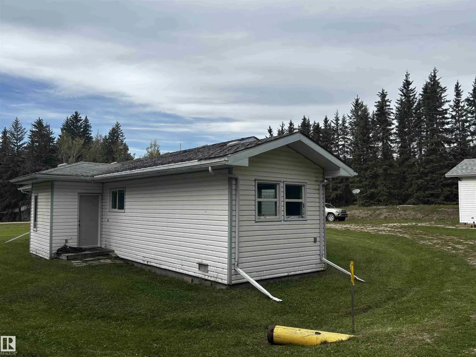
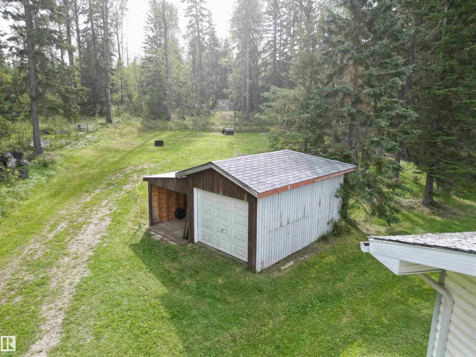
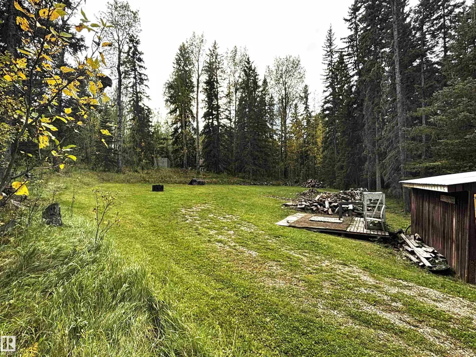
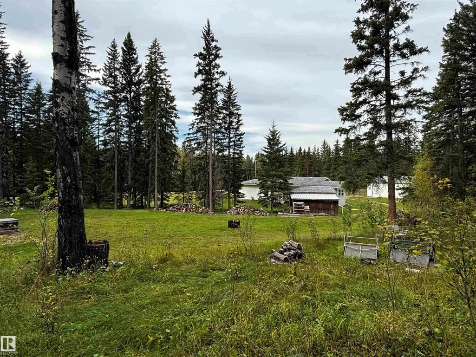
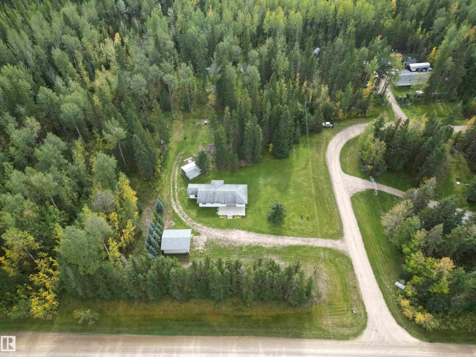
Enjoy a beautiful park-like setting in the Jackson subdivision at Buck Lake with this 1,457 sq ft bungalow and double detached garage. Originally a mobile home, this spacious property features vaulted ceilings, a massive living room, welcoming kitchen and dining area, three bedrooms, and a 3-piece bath. One bedroom still needs flooring and has patio doors, offering flexibility as a bedroom or additional entrance. The 20' x 24' insulated garage, built in 2018, has a concrete floor, 16' x 8' overhead door and is wired for electricity, although power has not yet been connected. The backyard combines towering spruce with an open grass area, a fire pit and a generous supply of chopped firewood. A 10' x 16' storage shed provides extra storage. Services include power, natural gas, water well and 2,000-gallon septic tank. Add your own finishing touches and make this Buck Lake property your home or recreational retreat, just minutes from the lake and all it has to offer.
* Sold date and price as reported on the RAE's MLS® System.
General Features
| Living Area | 1457.23 |
|---|---|
| Heating | Forced Air-1,Natural Gas |
| Zoning | Zone 96 |
| Architectural Style | Bungalow |
| Construction Materials | Wood |
| Year Built | 1964 |
| Levels | 1 |
| Property Subtype | Detached Single Family |
| Ownership | Private |
| Parcel Number | 0011761054 |
| Property Type | Residential |
| Garage Y/N | true |
| Full Baths | 1 |
| Status | Active |
| Directions | From the Hwy 13/Hwy 761 intersection on the east side of Buck Lake, follow Hwy 761 north for 6.2 Km to the Jackson subdivision. From the Hwy 616/Hwy 761 (Oakes Bay Rd) intersection, follow Hwy 761 south for 14 Km to the Jackson subdivision. |
| City | Rural Wetaskiwin County |
| MLS Area | Jackson |
| Living Area Units | Square Feet |
| Standard Status | Active |
| RAE_LFD_RESTRICTIONS_26 | Utility Right Of Way |
| Primary Property Type | Country Residential |
| Legal Block | 1 |
| Title to Land | Fee Simple |
Interior Features
| Basement | None,No Basement |
|---|---|
| Flooring | Vinyl Plank |
| Kitchen Level | Main |
| Heating Y/N | true |
| Total Bedrooms | 3 |
| Grade Level Entry Y/N | No |
| Living Room Level | Main |
| Room Type | LivingRoom,DiningRoom,Kitchen,MasterBedroom,Bedroom2,Bedroom3 |
| Dining Room Dimensions | 11.9x13.9 |
| Kitchen Dimensions | 9.1x11.3 |
| Living Room Dimensions | 19.5x21.0 |
| Bedroom 3 Dimensions | 10.9x11.8 |
| Bedroom 2 Dimensions | 8.0x8.9 |
| Dining Room Level | Main |
| RoomMasterBedroomDimensions | 10.7x9.1 |
Exterior Features
| Exterior Amenities | Backs Onto Park/Trees,See Remarks |
|---|---|
| Foundation Details | Concrete Perimeter,Grade Beam,See Remarks |
| Lot Size Acres | 0.93 |
Amenities
- Views
- New Construction
- Adult 55+
- Lease To Own
- No Strata Fees
- Furnished
- Primary On Main
- Air Conditioning
- Seller Finance
- Green
- Fixer Upper
- Horse
- Golf
- Fireplace
- Deck
- Garage
- Basement
- Pool
Property vs Single Family Average in T0C 0T0
Statistics provided by Inside Real Estate
Price
Year Built
 Copyright 2026 by the REALTORS® Association of Edmonton. All rights reserved.
Data is deemed reliable but is not guaranteed accurate by the REALTORS® Association of Edmonton.
The trademarks REALTOR®, REALTORS® and the REALTOR® logo are controlled by The Canadian Real Estate Association (CREA) and identify real estate professionals who are members of CREA. The trademarks MLS®, Multiple Listing Service® and the associated logos are owned by CREA and identify the quality of services provided by real estate professionals who are members of CREA. Used under license.
Information last updated on September 27, 2026 9:13 AM UTC
Copyright 2026 by the REALTORS® Association of Edmonton. All rights reserved.
Data is deemed reliable but is not guaranteed accurate by the REALTORS® Association of Edmonton.
The trademarks REALTOR®, REALTORS® and the REALTOR® logo are controlled by The Canadian Real Estate Association (CREA) and identify real estate professionals who are members of CREA. The trademarks MLS®, Multiple Listing Service® and the associated logos are owned by CREA and identify the quality of services provided by real estate professionals who are members of CREA. Used under license.
Information last updated on September 27, 2026 9:13 AM UTC